HVAC
HVAC Systems Guide: Principles, Key Components, and Industrial Applications
Executive Summary (TL;DR):
An HVAC (Heating, Ventilation, and Air Conditioning) system is an engineered mechanical infrastructure designed to regulate indoor air temperature, humidity, particulate cleanliness, and air distribution. Utilizing core assemblies like Air Handling Units (AHUs), Chillers, and Ductwork, HVAC systems ensure thermal comfort in commercial spaces, prevent electrostatic damage in data centers, and maintain strict environmental sterility in healthcare and pharmaceutical cleanrooms.
In modern facility engineering, indoor environmental control extends far beyond simple residential cooling. An HVAC (Heating, Ventilation, and Air Conditioning) system functions as the backbone of high-performance architecture, orchestrating microclimate variables to support occupant health, operational reliability, and energy efficiency.
4 Core Parameters of HVAC Design
A balanced HVAC infrastructure continuously regulates four fundamental physical variables within an enclosed space:
- Air Temperature: Maintaining dry-bulb temperature within standard human comfort zones (typically 23°C – 26°C or 73°F – 78°F) or within precise process tolerances for industrial applications.
- Relative Humidity (RH): Sustaining moisture levels between 45% and 60%. Excessive humidity promotes microbial growth and structural condensation, while excessively dry air increases respiratory discomfort and electrostatic discharge (ESD) risks.
- Air Cleanliness: Eliminating airborne particulates, volatile organic compounds (VOCs), and biological contaminants via structured, progressive filtration media.
- Airflow Dynamics and Room Pressurization: Ensuring sufficient Air Changes per Hour (ACH) while establishing room pressure differentials (positive or negative) to isolate sensitive spaces from external contaminants.
Primary Components of a Central HVAC Plant
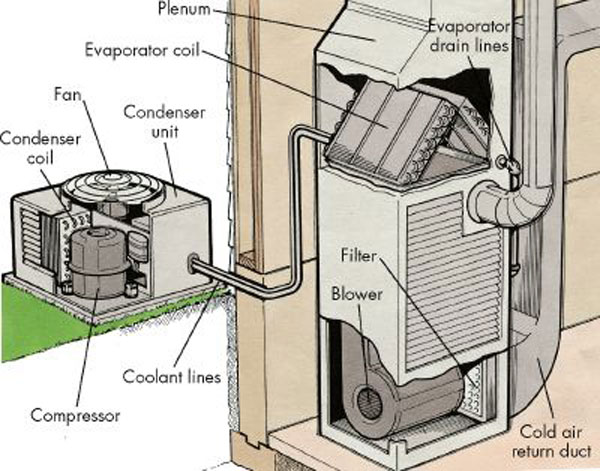
A typical commercial or industrial HVAC installation comprises three synchronized subsystems:
1. Air Handling Unit (AHU)
The central air-processing terminal that conditions and circulates air through the building:
- Filtration Banks: Progressive filtration stages, incorporating pre-filters for coarse dust, secondary bag/pleated filters, and HEPA (High-Efficiency Particulate Air) filters capable of capturing up to 99.97% of airborne particles down to 0.3 microns.
- Cooling/Heating Coils: Finned heat exchangers circulated with chilled water, hot water, or direct expansion (DX) refrigerant to absorb or add sensible and latent heat.
- Supply Fans (Blowers): High-static-pressure centrifugal or plug fans engineered to overcome system resistance across filters and ductwork.
2. Refrigeration and Chilling Plant
In large-scale facilities, cooling capacity is generated through central water-cooled or air-cooled Chillers operating on a standard vapor-compression cycle:
- Compressor: Elevates refrigerant vapor pressure and temperature.
- Condenser: Discharges thermal energy to the ambient atmosphere or through an open cooling tower.
- Expansion Valve: Drastically reduces refrigerant pressure, inducing an instantaneous drop in fluid temperature.
- Evaporator: Absorbs thermal load from the secondary fluid loop (chilled water circuit).
3. Air Distribution Infrastructure
- Ductwork: Sealed conduits constructed from galvanized sheet metal or polyisocyanurate (PIR) pre-insulated panels, engineered to deliver supply air (SA) and extract return air (RA) with minimal leakage.
- Dampers: Motorized and manual blade assemblies used for volume balancing, fresh air intake throttling, and emergency smoke containment (fire/smoke dampers).
- Diffusers and Grilles: Terminal air distribution outlets configured to optimize throw distance and induce air mixing without causing draft-induced turbulence or acoustic disturbances.
Airflow System Configurations
- Recirculation Systems: Approximately 80%–90% of the indoor air volume is recirculated, blended with 10%–20% conditioned outdoor air (minimum fresh air makeup), filtered, and re-cooled. This configuration maximizes thermodynamic efficiency in office towers, retail centers, and residential developments.
- Once-Through / 100% Dedicated Outdoor Air Systems (DOAS): The system delivers 100% conditioned outdoor air, which is subsequently exhausted straight out of the facility after a single pass. This design is mandatory in biosafety laboratories, chemical production areas, and isolation wards to eliminate airborne cross-contamination.
Sector-Specific Engineering Roles
| Sector | Core Functional Objective |
|---|---|
| Commercial Offices | Thermal comfort, sustained cognitive performance via adequate $CO_2$ dilution, and energy usage optimization. |
| Data Centers | Critical continuous sensible cooling, hot-aisle/cold-aisle containment, and strict humidity stabilization to prevent electrostatic discharge. |
| Pharmaceuticals & Cleanrooms | ISO-classified particulate containment, unidirectional laminar airflow, and compliance with Good Manufacturing Practice (GMP) standards. |
| Hospitals & Healthcare | Pathogen vector isolation using differential room pressure (negative pressure for infectious isolation; positive pressure for operating theaters). |
Effective HVAC deployment demands exact cooling load calculations, appropriate filter selection, and balanced air delivery networks. Proper design and commissioning not only reduce overall building lifecycle costs but also ensure a resilient, clean, and compliant indoor environment.